Villa en una privada paradisiaca con Cenote frente mar - 6 recamaras - Akumal
- 6 bedrooms
- 6.5 bathrooms
- 650 m² built
- 1350 m² land
- 3 parking spaces
Description
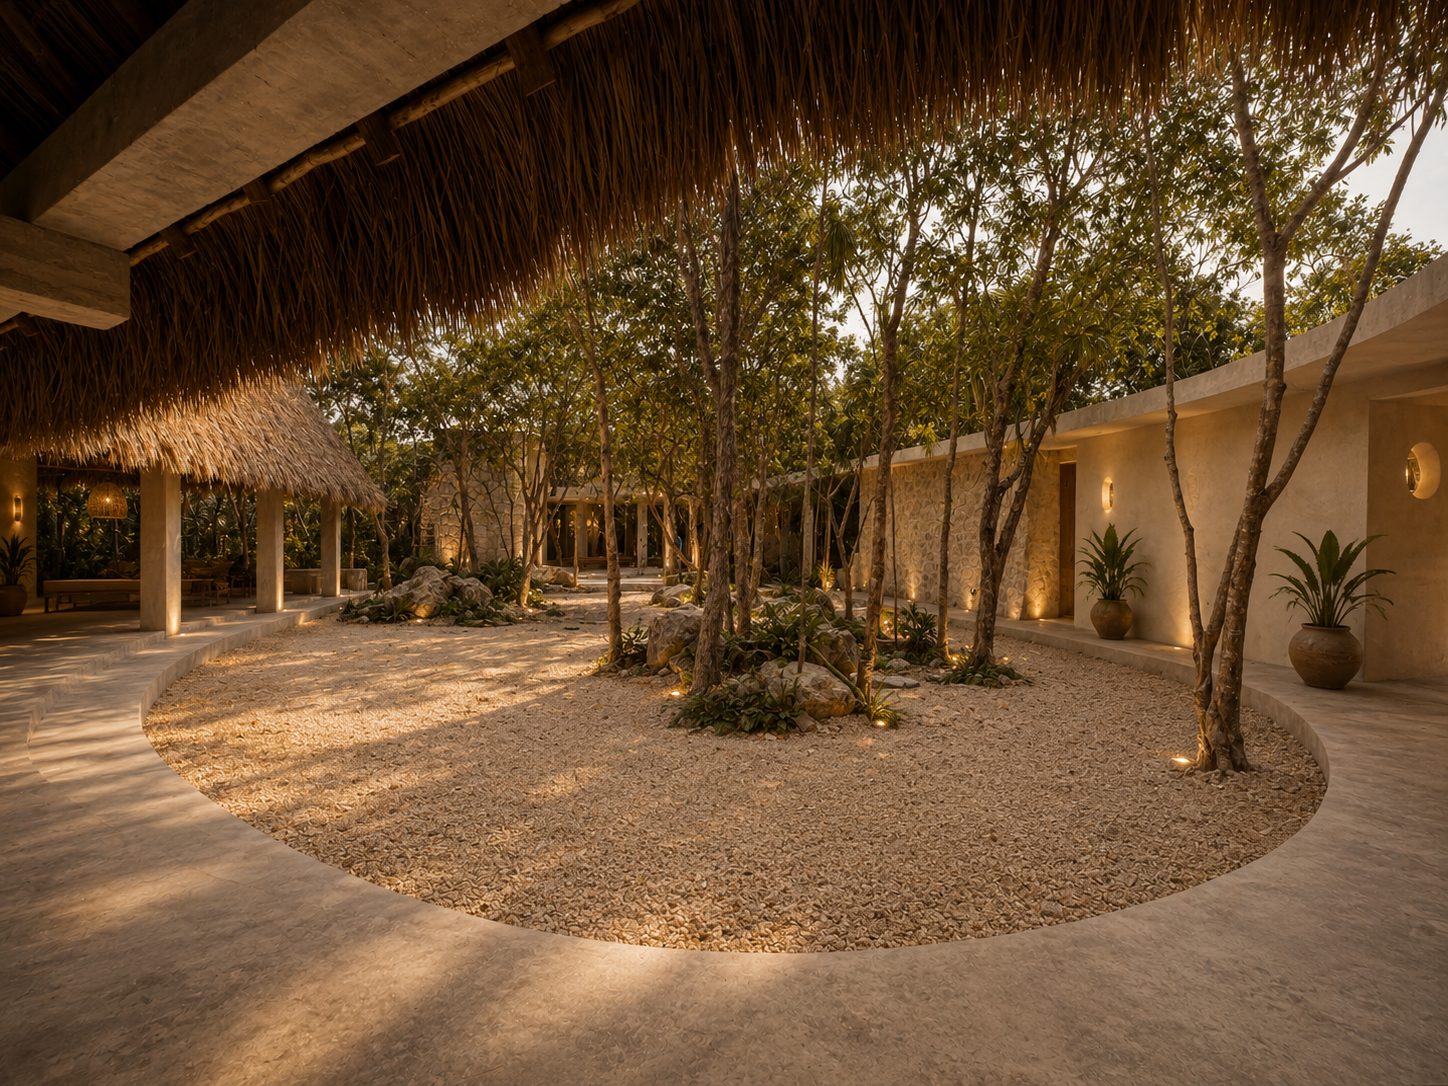
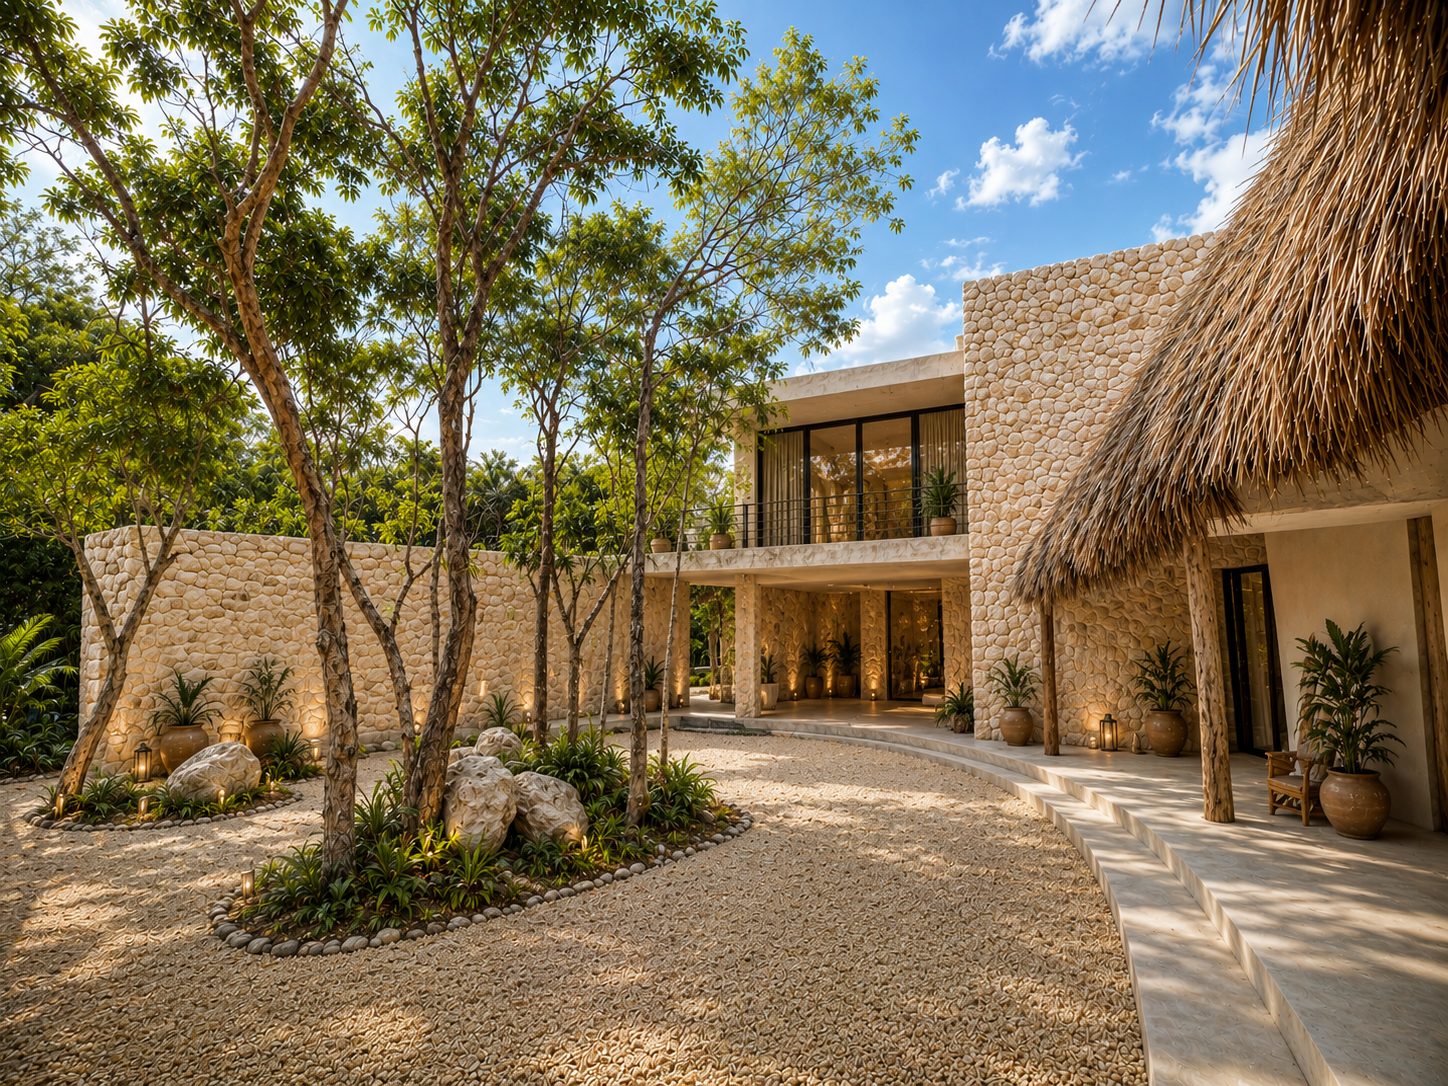
Villa El Nido is sculpted with the atmosphere of an open-air Caribbean resort, crafted for short-term luxury living, an organic indoor–outdoor flow, and full sensory immersion. Inspired by natural geometries, the main residence unfolds in a fluid, helical circular form aligned to prevailing breezes, solar paths (windows for sunrise and sunset), and the jungle canopy.
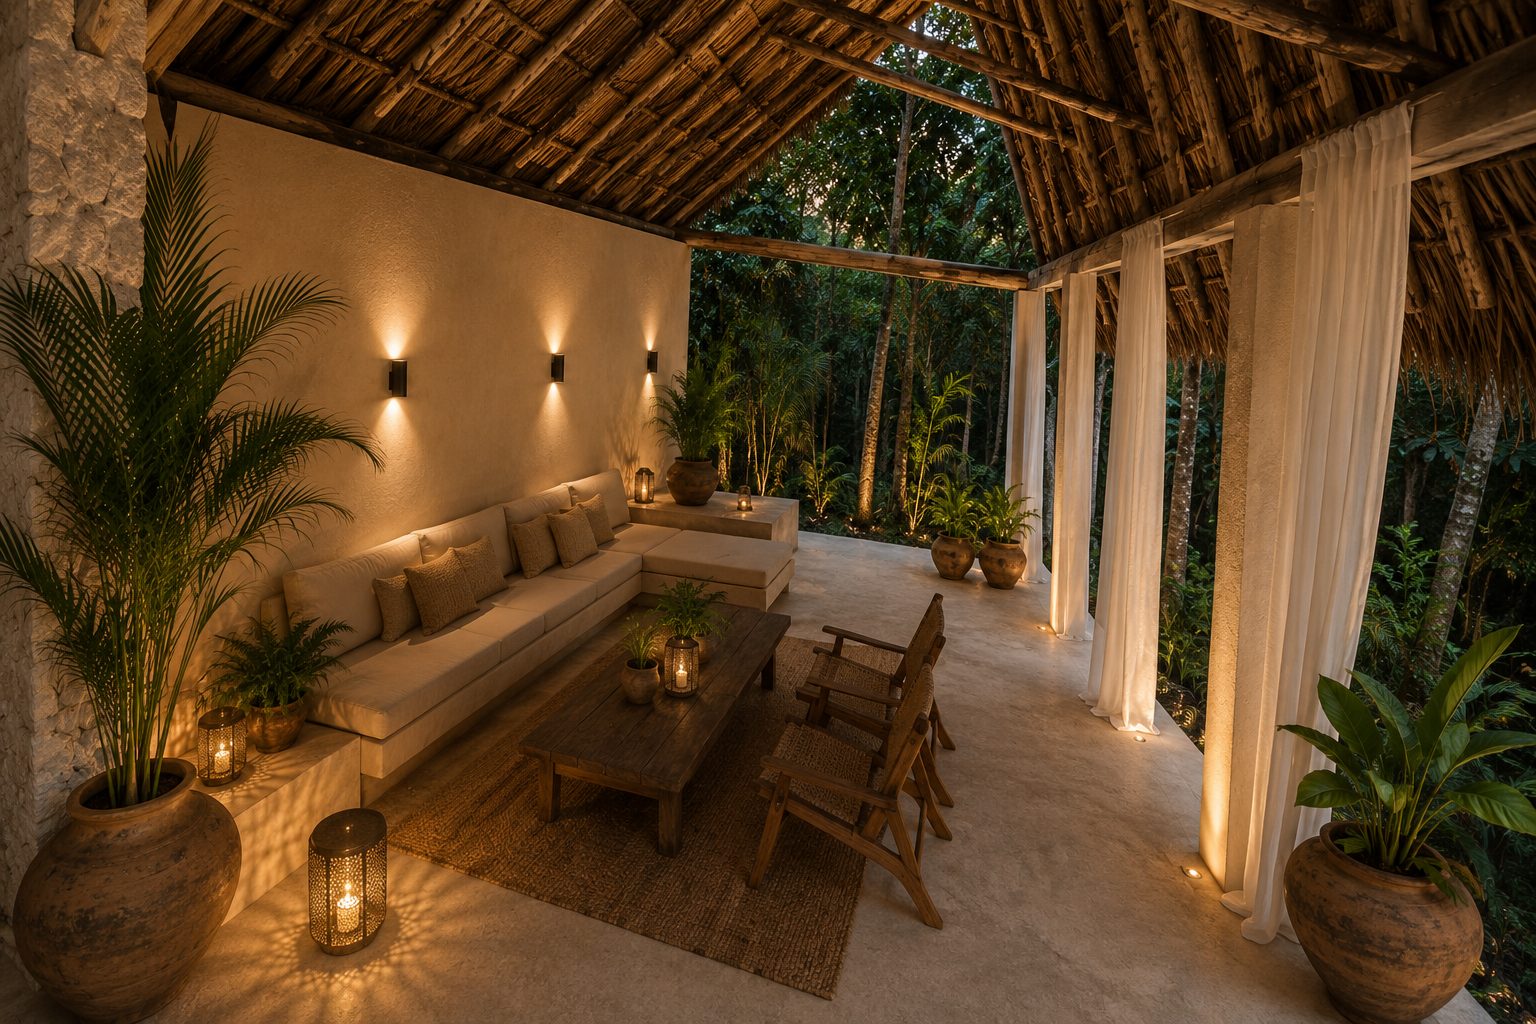
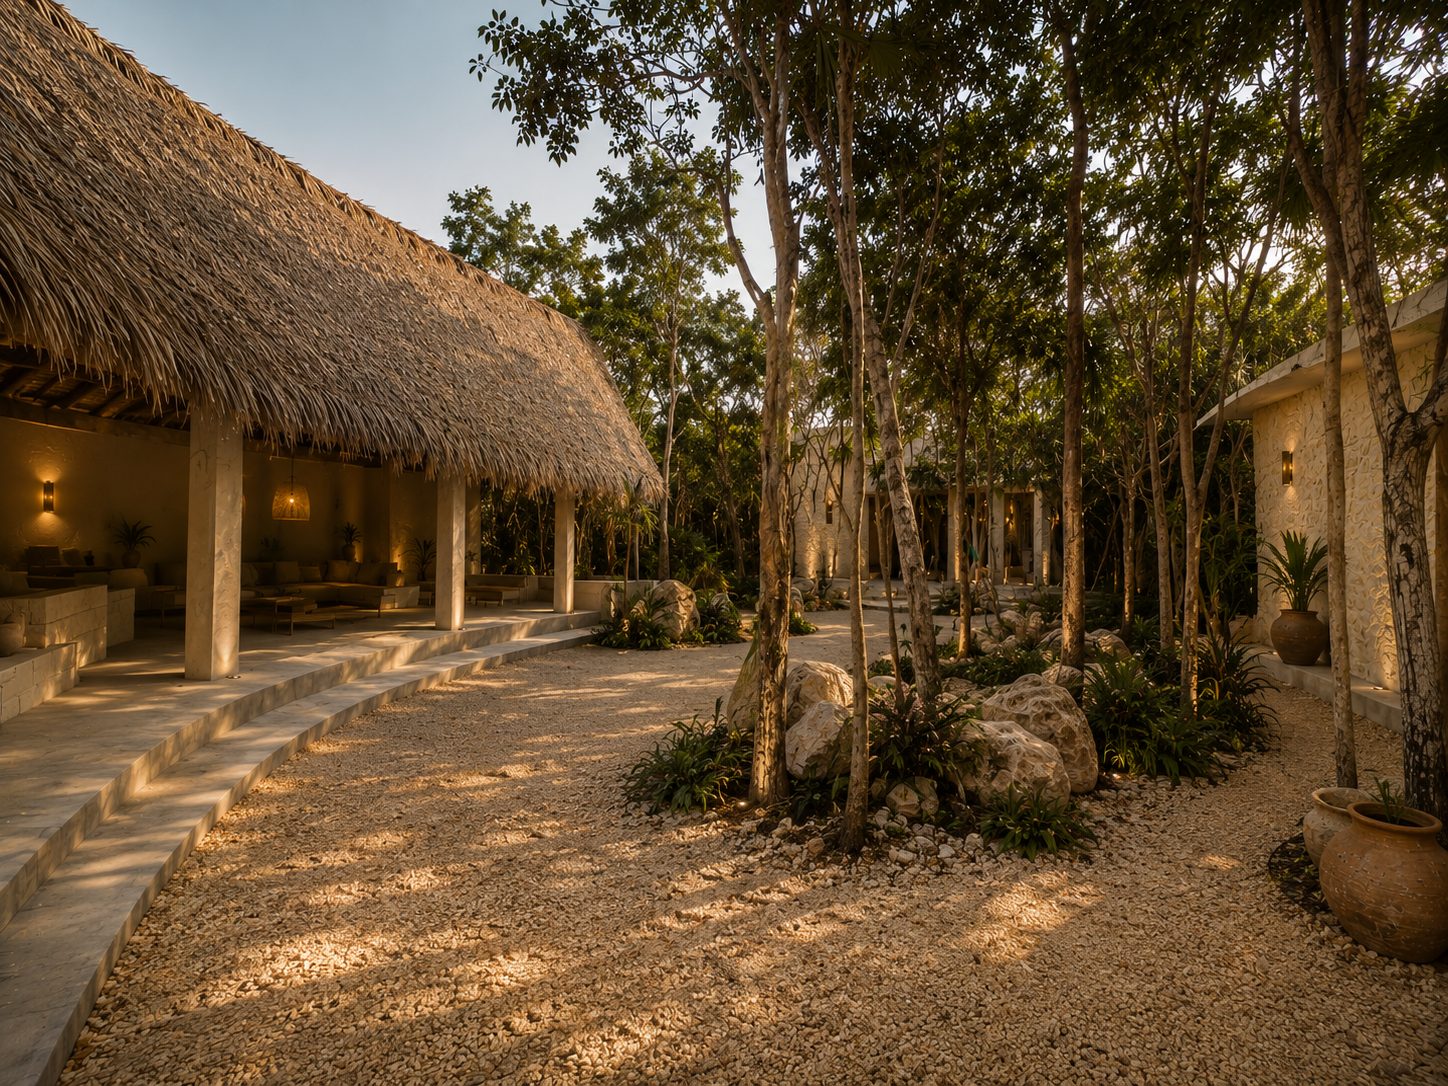
Rejecting poured-concrete slab foundations, the property is built directly atop Akumal’s hard limestone bedrock, hand-shaping natural rock formations to anchor the structure. At its social heart rises a massive hand-built, cathedral-height palapa resting on polished stone pillars, hosting outdoor living areas that transition across elevated timber terraces to a cenote-inspired pool.
SPATIAL ZONING AND ARCHITECTURAL LAYOUT
Villa El Nido’s architectural layout reveals a deliberate zoning strategy that balances community interaction, private sanctuaries, and operational support across distinct levels and stone towers:
Ground Floor: Social Axis and Operations
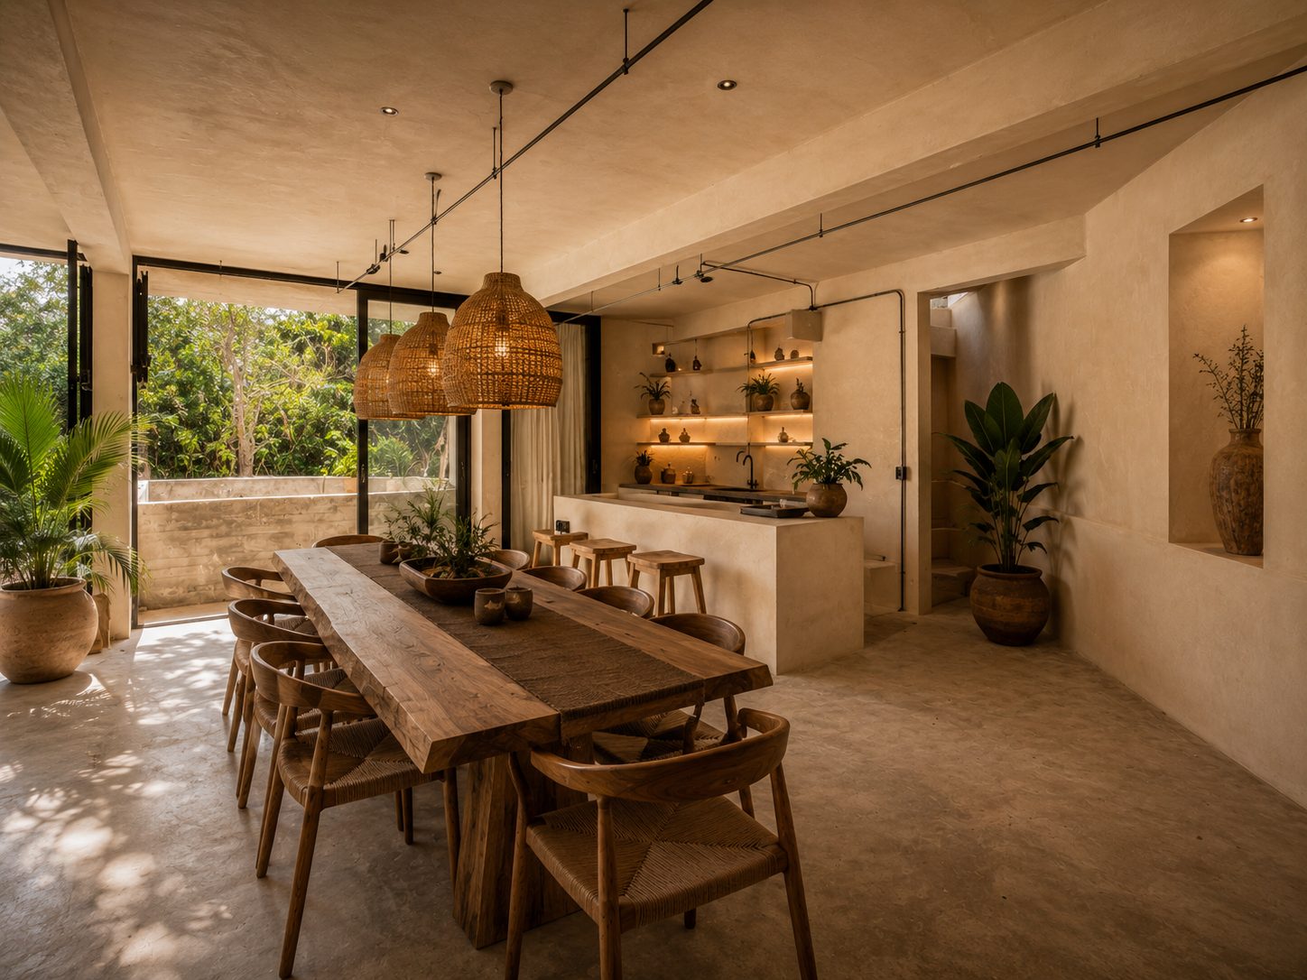
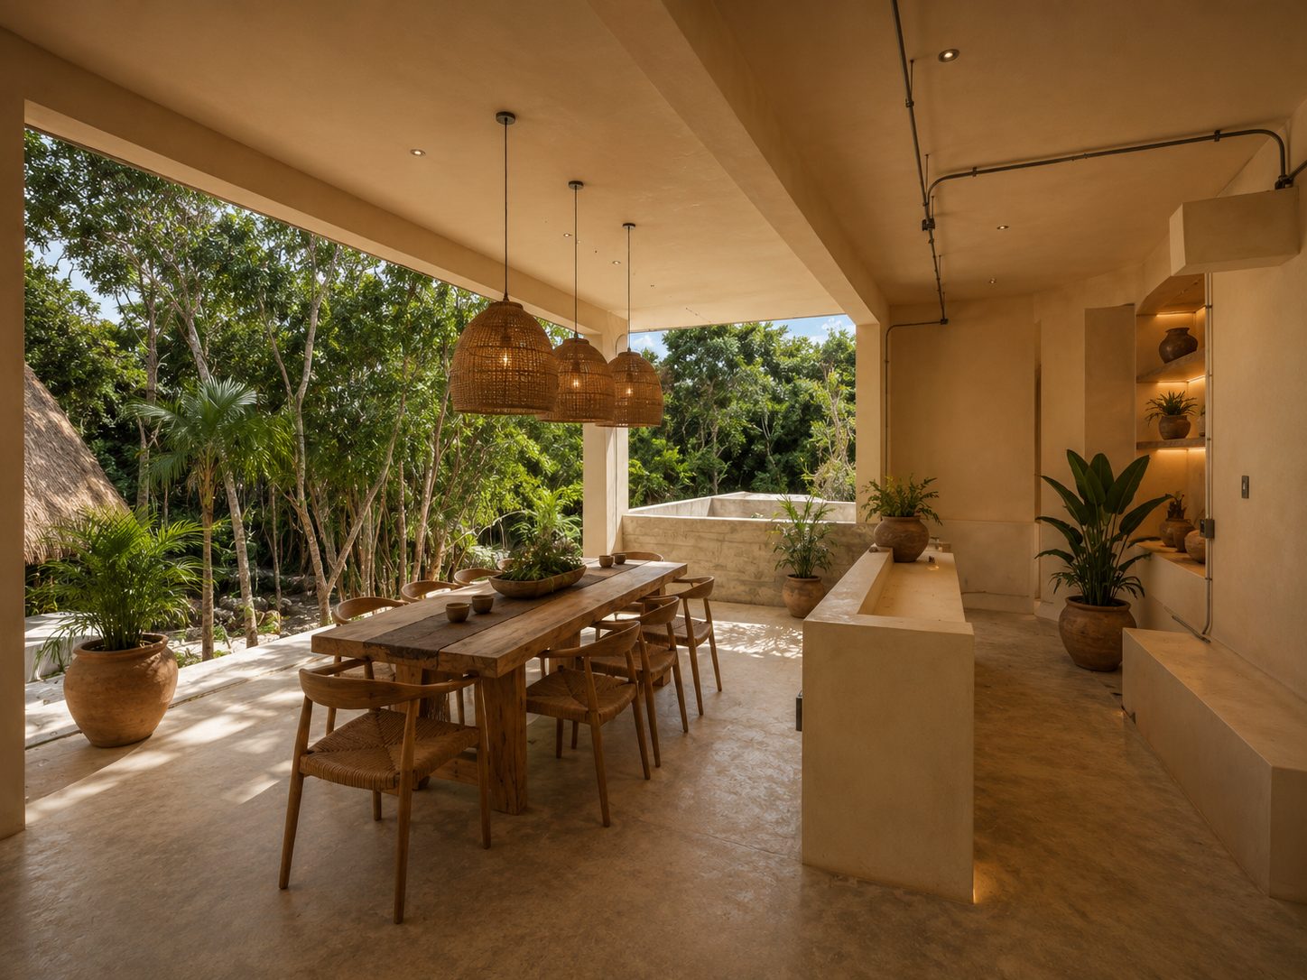
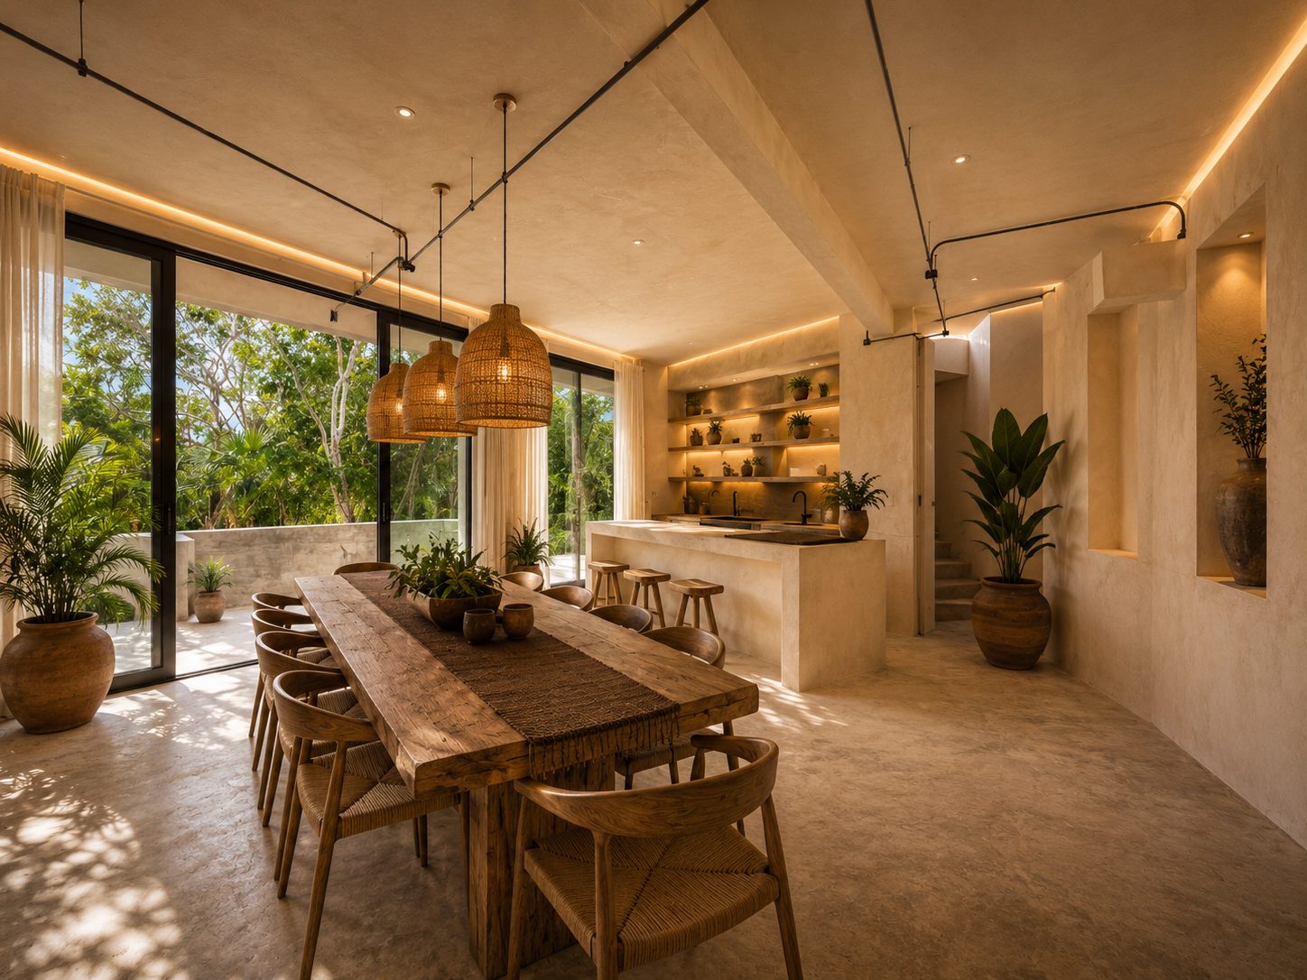
The Social Axis beneath the Monumental Palapa: A Living Room (30.00 m2) and a Dining Room (30.00 m2) open and integrated beneath a monumental thatched palapa roof, with raw mineral-stucco finishes, low stone benches with organic linen cushions, live-edge wood tables, and oversized woven rattan lighting. This space flows directly onto elevated wooden terraces leading to the cenote-style pool.
Culinary and Transition Zones: Immediately adjacent are the Kitchen/Breakfast Nook (12.40 m2). The Main Entry and Foyer (6.50 m2 each) serve as a structured transition guiding visitors into the primary social areas.
Enclosed Living and Ground-Floor Suites: A climate-controlled media room (21.50 m2) connects to a ground-floor bedroom (19.70 m2) with private bathroom (3.50 m2). An additional family guest room offers flexible layouts for King/Queen beds.
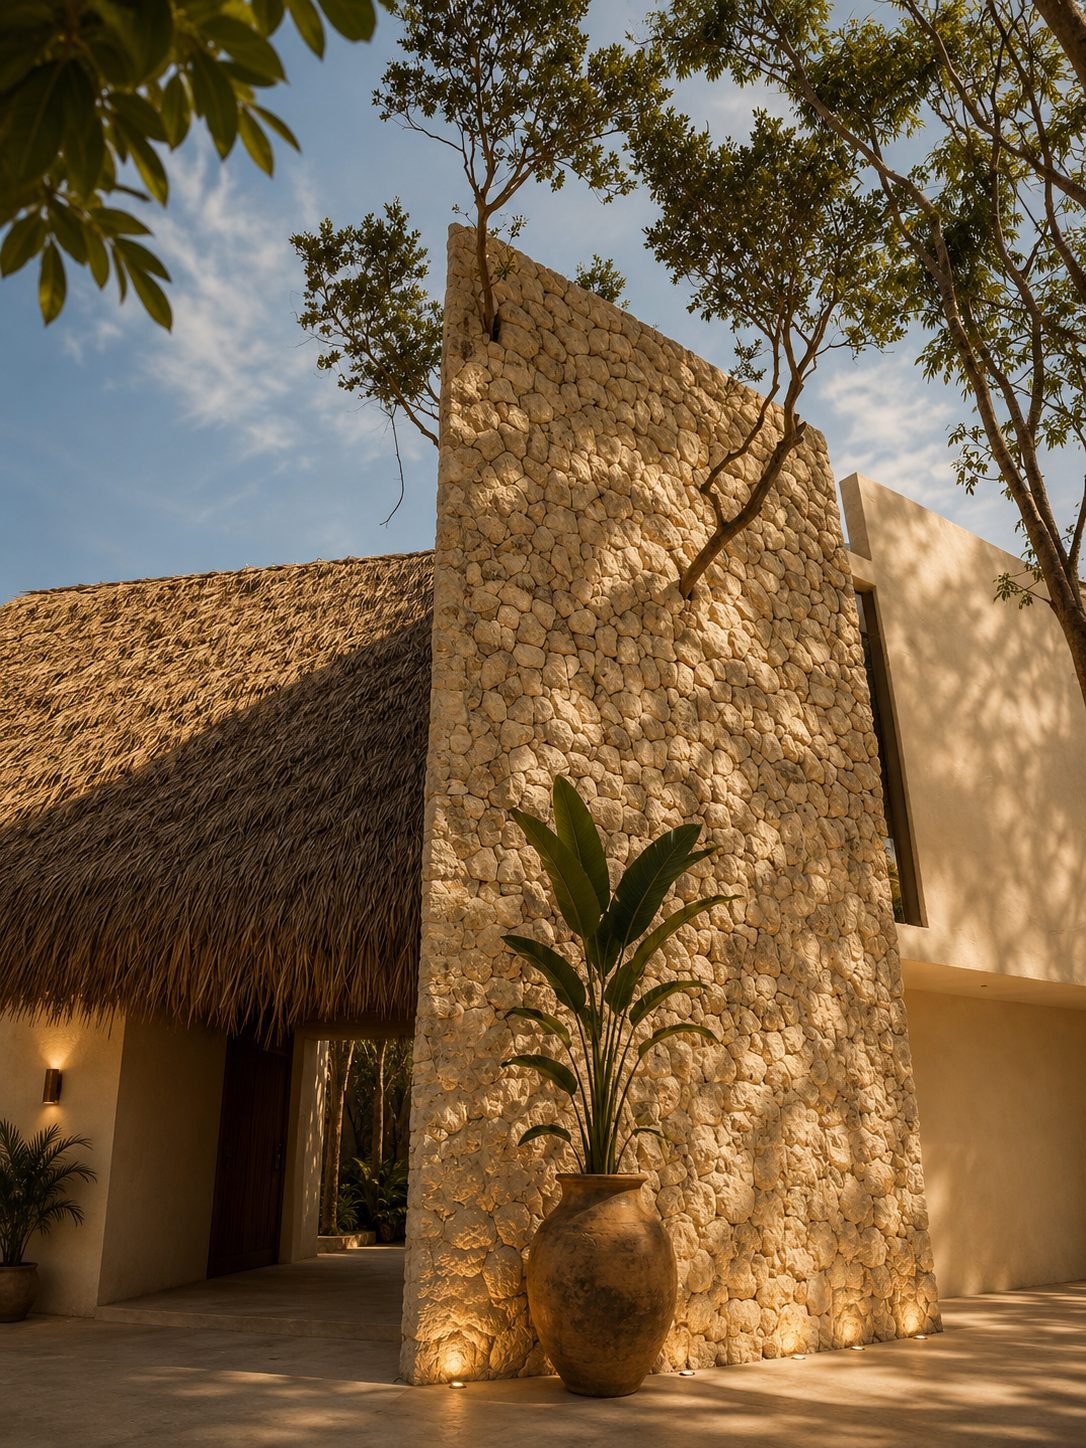
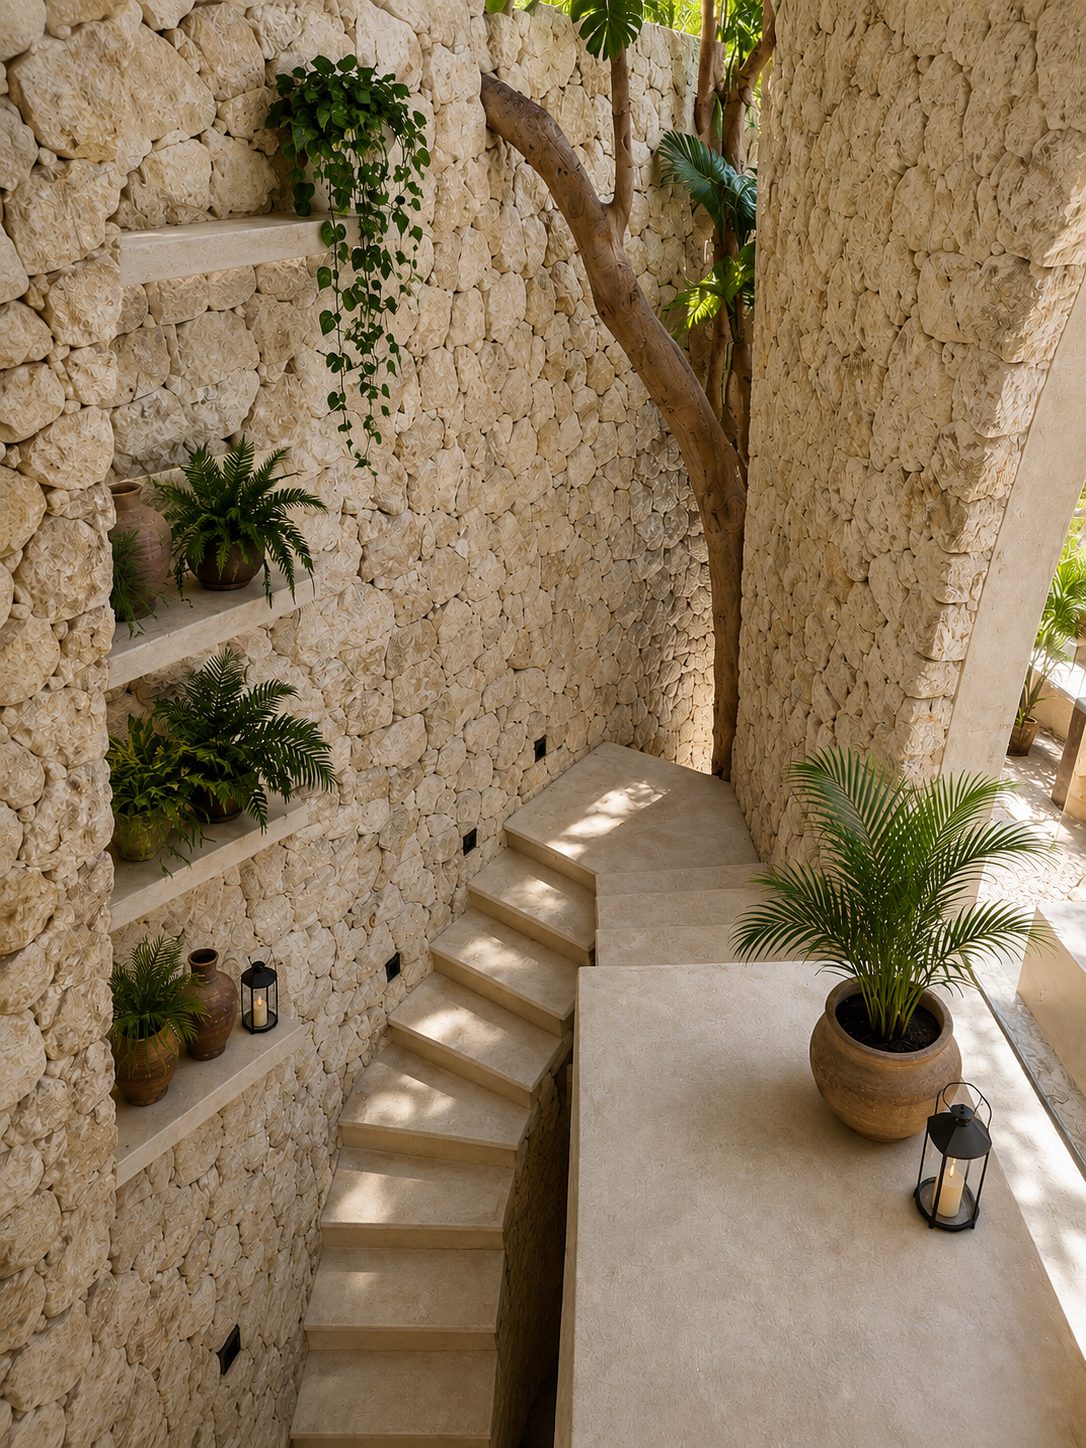
Entry Tower: Architectural stone tower with a living tree growing organically through its center.
Service Wing and Infrastructure: Discreetly positioned are the Service Room (9.50 m2), a service bathroom (4.00 m2), utility area, Cistern (10 m3), Parking (70.00 m2), and landscaped pool area.
First Floor: Private Sanctuary and Elevated Gathering Spaces
Primary Suite: Anchoring this level is an expansive Primary Bedroom (35.00 m2) featuring an elevated Mezzanine (28.80 m2), leveraging vertical volume to create a multi-level spatial experience.
Wellness and Outdoor Integration: Includes an integrated Jacuzzi (8.50 m2), open-concept shower, and private water closet. The suite opens to a generous Terrace (41.00 m2) with panoramic views and the structural capacity to add a seventh bedroom.
Open-Air Yoga Shala and Upper Lounge: The upper level incorporates a second elevated living area and a Yoga Shala beneath the upper volume of the main palapa, framed by natural stone walls and views of the jungle canopy.
Canopy Tower and Guest Bungalow
Stone Tower in the Canopy: Facing the main entry tower, a freestanding stone tower ascends into the treetops.
Secluded Bungalow: Two-bedroom guest bungalow offering direct access to the Rooftop Terrace.
Rooftop Bar and Nest Lounge: Rooftop terrace outfitted with a cocktail bar and sunken nest-style seating inspired by Azulik, with 360-degree views of the ocean horizon, sunrise, and sunset.
COMPLETION AND PERSONALIZATION (~75% COMPLETE)
With approximately 75% of the core structure complete (masonry, plumbing, electrical network, cadastral key, and building permits fully active), the buyer can customize the final 25%:
Custom Carpentry and Millwork: Tailored selection of handcrafted closets, doors, and cabinet finishes.
Architectural Glazing and Metalwork: Choice of aluminum window systems, wood frames, or wrought steel.
Patios, Walkways, and Palapas: Final execution of the planned ~70 m2 expansion of the exterior patio, connecting elevated walkways and garden palapas.
Suite Expansion: Optional addition of a seventh bedroom on the main terrace (Master).
Villa El Nido is offered starting at $2,100,000 USD (negotiable based on custom furniture packages and payment terms).
The property sits on a 1,350 m2 parcel (plus 100 m2 of additional green area) with no neighbors on two of its sides. The adjacent 1,318 m2 lot can be acquired for $2,500,000 USD, combining to create a vast 2,768 m2 private compound surrounded by natural reserve buffer zones.
Book your private tour.